

2129 SPRING STREET RWEST LAWN, PA19609
Mortgage Calculator
Monthly Payment (Est.)
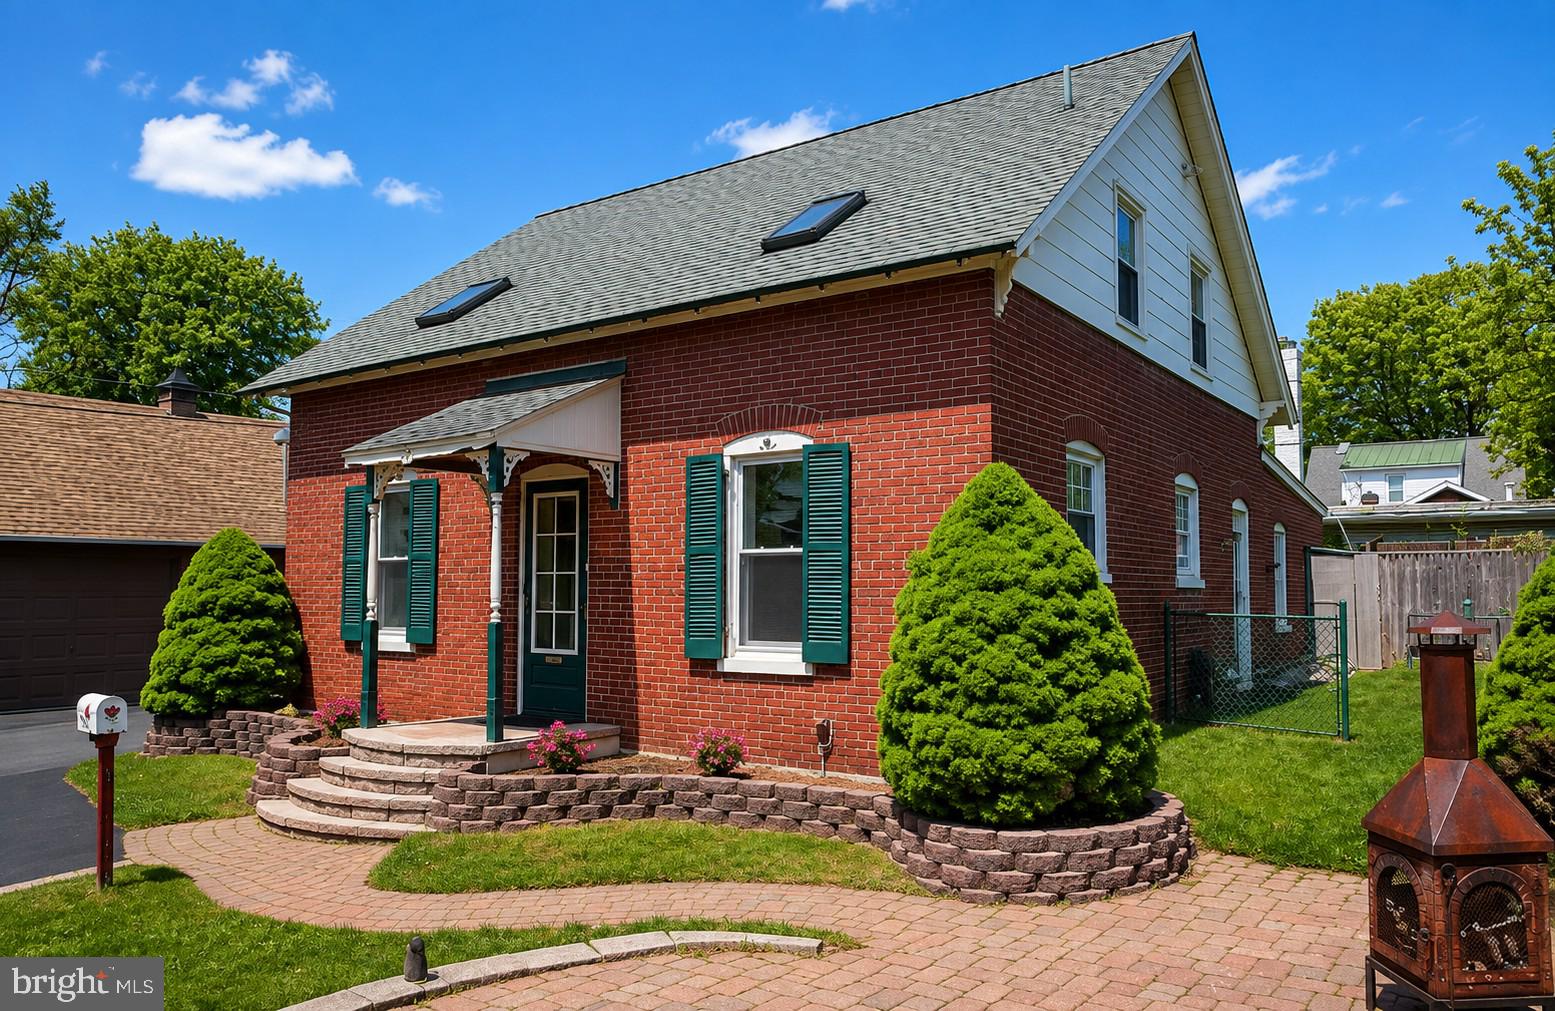
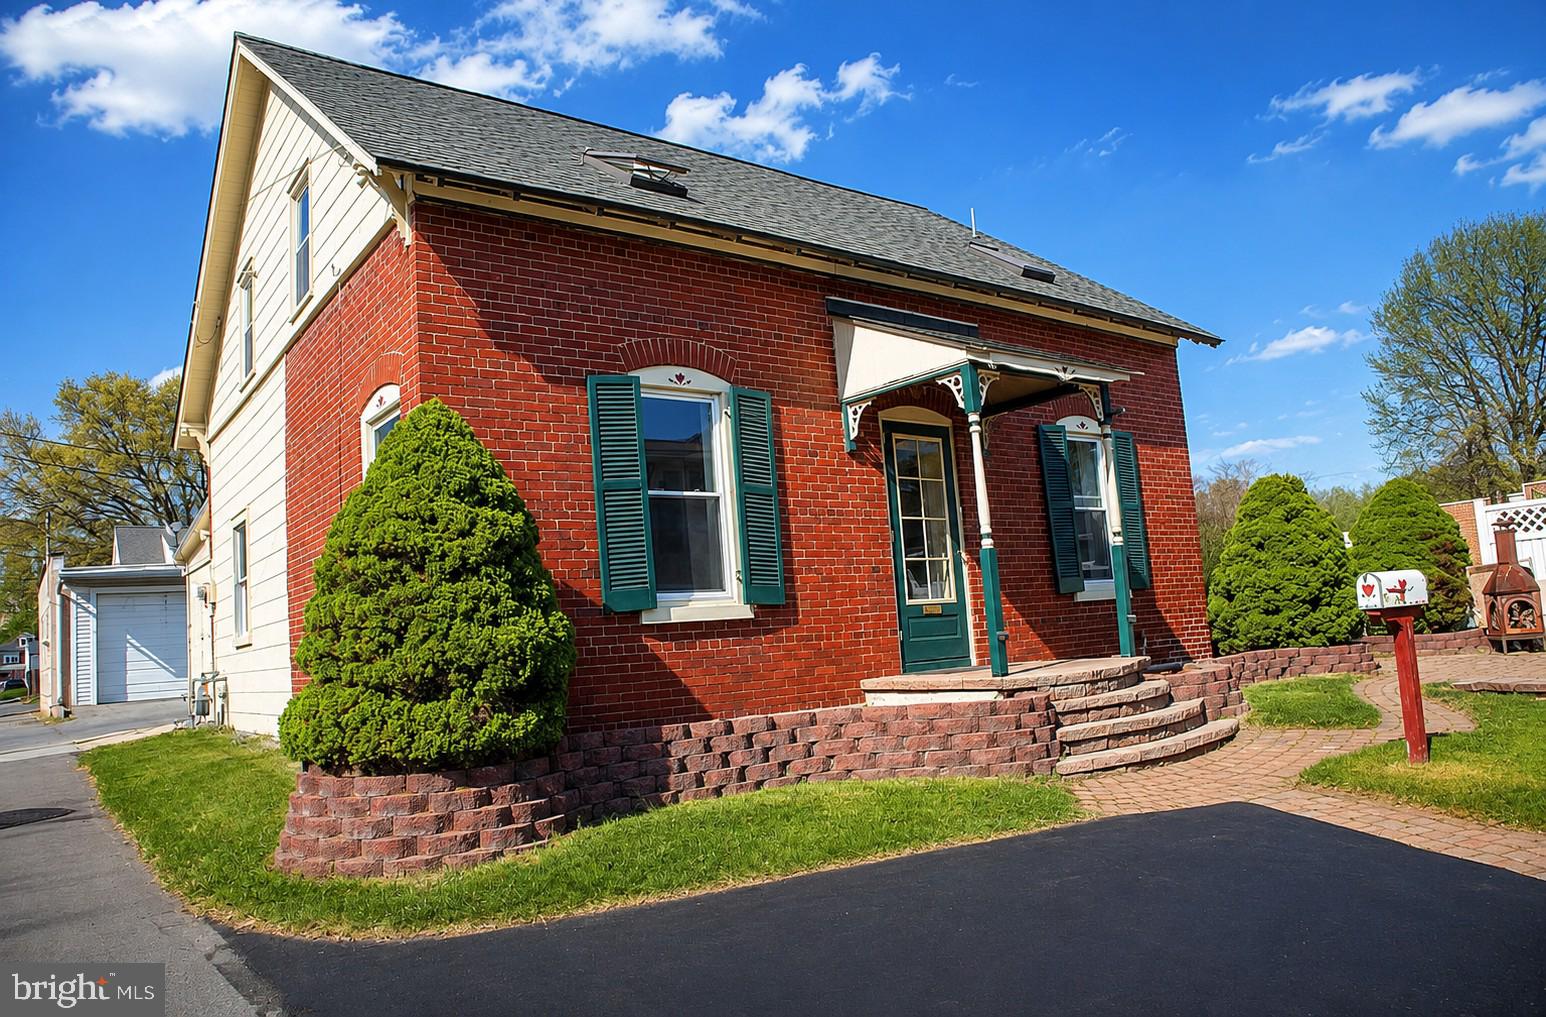
$1,141Coming Soon!!!! Professional Pictures will be available by August 25th. Welcome to 2129R Spring St in West Lawn, situated privately off the avenue within the Wilson School District Pull into the paved driveway, where tiered stone retaining walls, curved paver steps, and a covered portico lead you to the front door. The fully fenced yard includes a dedicated open lawn area and a large circular paver patio set up for outdoor dining and centered around a fire pit. Inside, the main level opens into a kitchen with butcher-block counters, crisp white cabinets with black hardware, a center island, gas range, and stainless appliances. Just to the left, step down into a living room with hardwood floors, and beyond it, through an open cased doorway, a flexible bonus room that could work as a home office, studio, music room, or den. Toward the back of the house, you'll pass a large walk-in pantry, a storage room, and a vintage fold-down ironing station built into the wall. There's a full bathroom here as well, with a pedestal sink, built-in linen storage, and a tiled tub/shower with a decorative ceiling detail. At the very back, the mudroom and laundry area has tile floors, upper cabinets, and direct access to both the backyard patio and the attached garage/workshop. Upstairs, a solid wood staircase leads to a landing lit by an overhead skylight filling the landing with natural light. Four bedrooms make up the second floor. Three have hardwood plank floors and chair-rail molding; one with its own angled skylight, another with a built-in wall cupboard. The fourth serves as the primary retreat with carpeting, a ceiling fan, closet storage, and a skylight of its own. Completing the home is the 2 car attached garage, with workshop space and homes mechanicals, accessible from the mudroom and an exterior overhead door for parking, hobby workspace, and extensive storage.
| a week ago | Listing updated with changes from the MLS® | |
| a week ago | Listing first seen on site |

The real estate listing information is provided by Bright MLS is for the consumer's personal, non-commercial use and may not be used for any purpose other than to identify prospective properties consumer may be interested in purchasing. Any information relating to real estate for sale or lease referenced on this web site comes from the Internet Data Exchange (IDX) program of the Bright MLS. This web site references real estate listing(s) held by a brokerage firm other than the broker and/or agent who owns this web site. The accuracy of all information is deemed reliable but not guaranteed and should be personally verified through personal inspection by and/or with the appropriate professionals. Properties in listings may have been sold or may no longer be available. The data contained herein is copyrighted by Bright MLS and is protected by all applicable copyright laws. Any unauthorized collection or dissemination of this information is in violation of copyright laws and is strictly prohibited. Copyright © 2020 Bright MLS. All rights reserved.
Did you know? You can invite friends and family to your search. They can join your search, rate and discuss listings with you.